

Wellness interiors ask for a particular kind of balance. They need to feel calm without becoming clinical, and considered without feeling overly decorated. For this recently completed wellness centre in Vaughan, the material palette became the quiet thread connecting every part of the space.
We carried microcement flooring through the reception area, main space and treatment rooms, then continued the same finish onto the reception desk, built-in benches and planters. Limewashed walls bring a softer movement to the hallways and selected rooms, allowing the two finishes to sit beside one another without competing.
What makes this project interesting is not one surface on its own, but the way the materials travel through the interior. The microcement flooring installation becomes the architectural foundation, while each built-in feature feels like part of the same composition.
A Calm, Connected Material Story in Vaughan
The centre brings together several forms of care, including physiotherapy, dietitian services, hormone therapy and IV treatments. Reception, circulation areas and private treatment rooms each have a different purpose, but the interior needed to feel like one place from the moment someone enters.
Our material scope included:
- microcement floors through reception, the main area and treatment rooms;
- a microcement reception desk;
- integrated microcement benches;
- custom microcement planters; and
- limewashed walls in the hallways, selected treatment rooms and parts of the main area.
Instead of designing these as separate moments, we treated them as one continuous material story. The floor establishes the mood, the built-ins give that language a more sculptural form, and the limewash introduces a gentler layer across the walls.
For a broader look at the material itself, visit our microcement floor contractors Toronto service page. Here, the focus is the finished interior and the design decisions that hold it together.
Project walkthrough — microcement flooring, sculptural built-ins and softly layered limewash finishes.
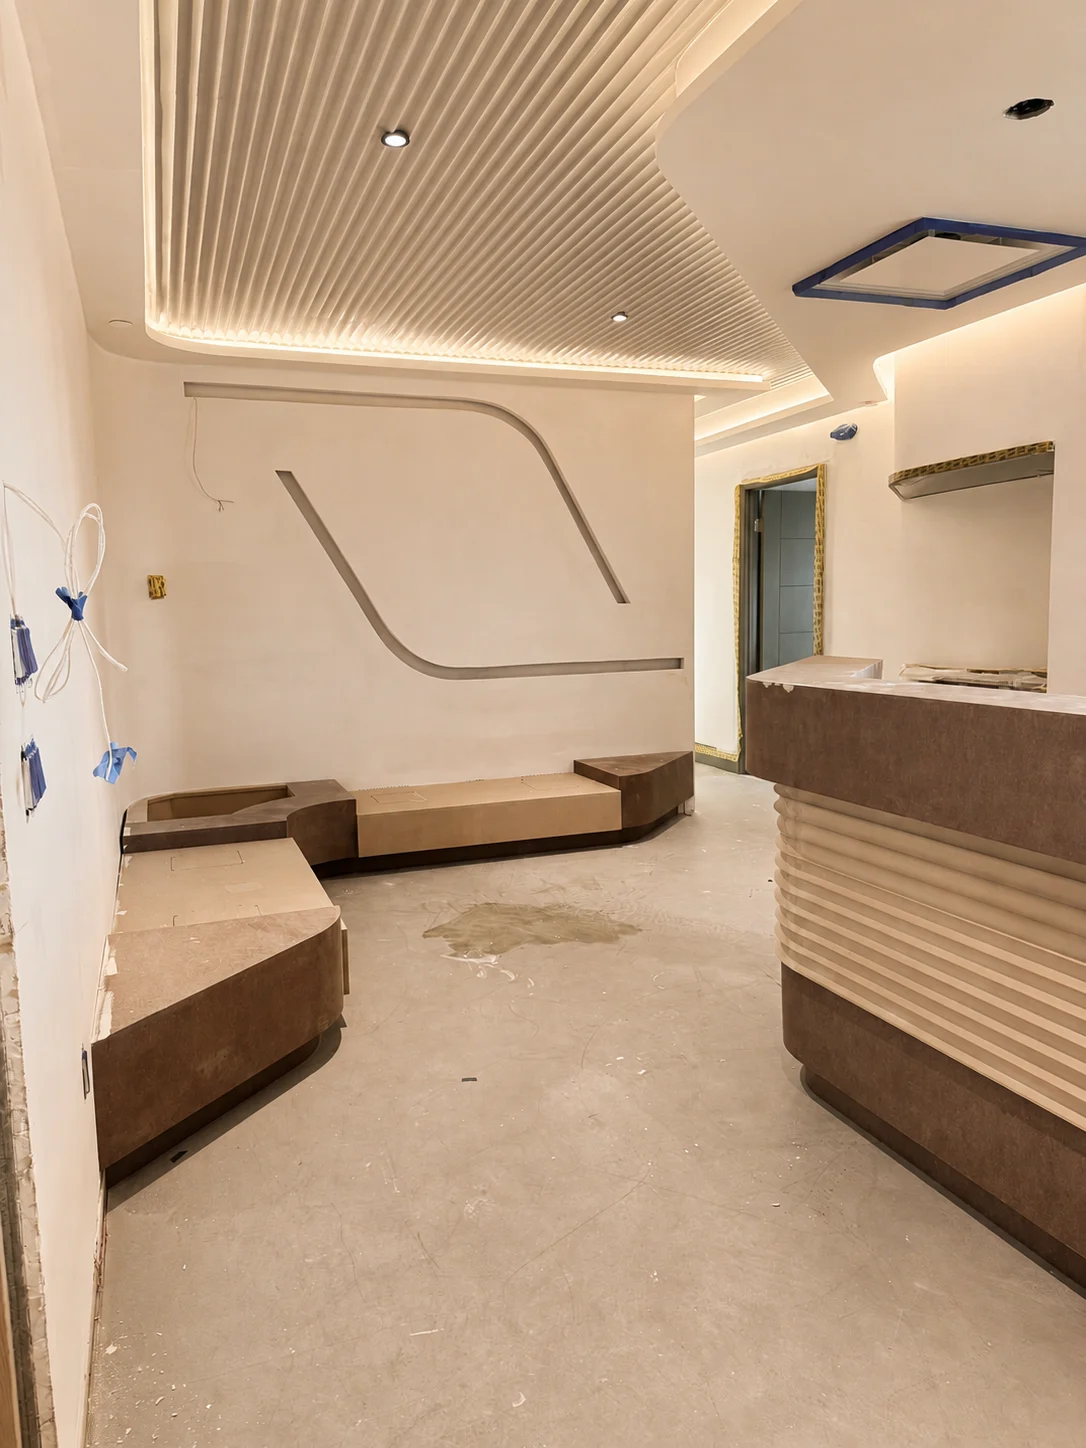
Before
The reception and circulation floor during preparation, with the custom desk and benches still unfinished.

Before
The unfinished reception desk, integrated seating and floor prepared for the microcement finish.

In Progress
Hand-applied microcement building texture across the curved reception desk.

Near Completion
The microcement floor and reception desk begin to read as one continuous architectural composition.
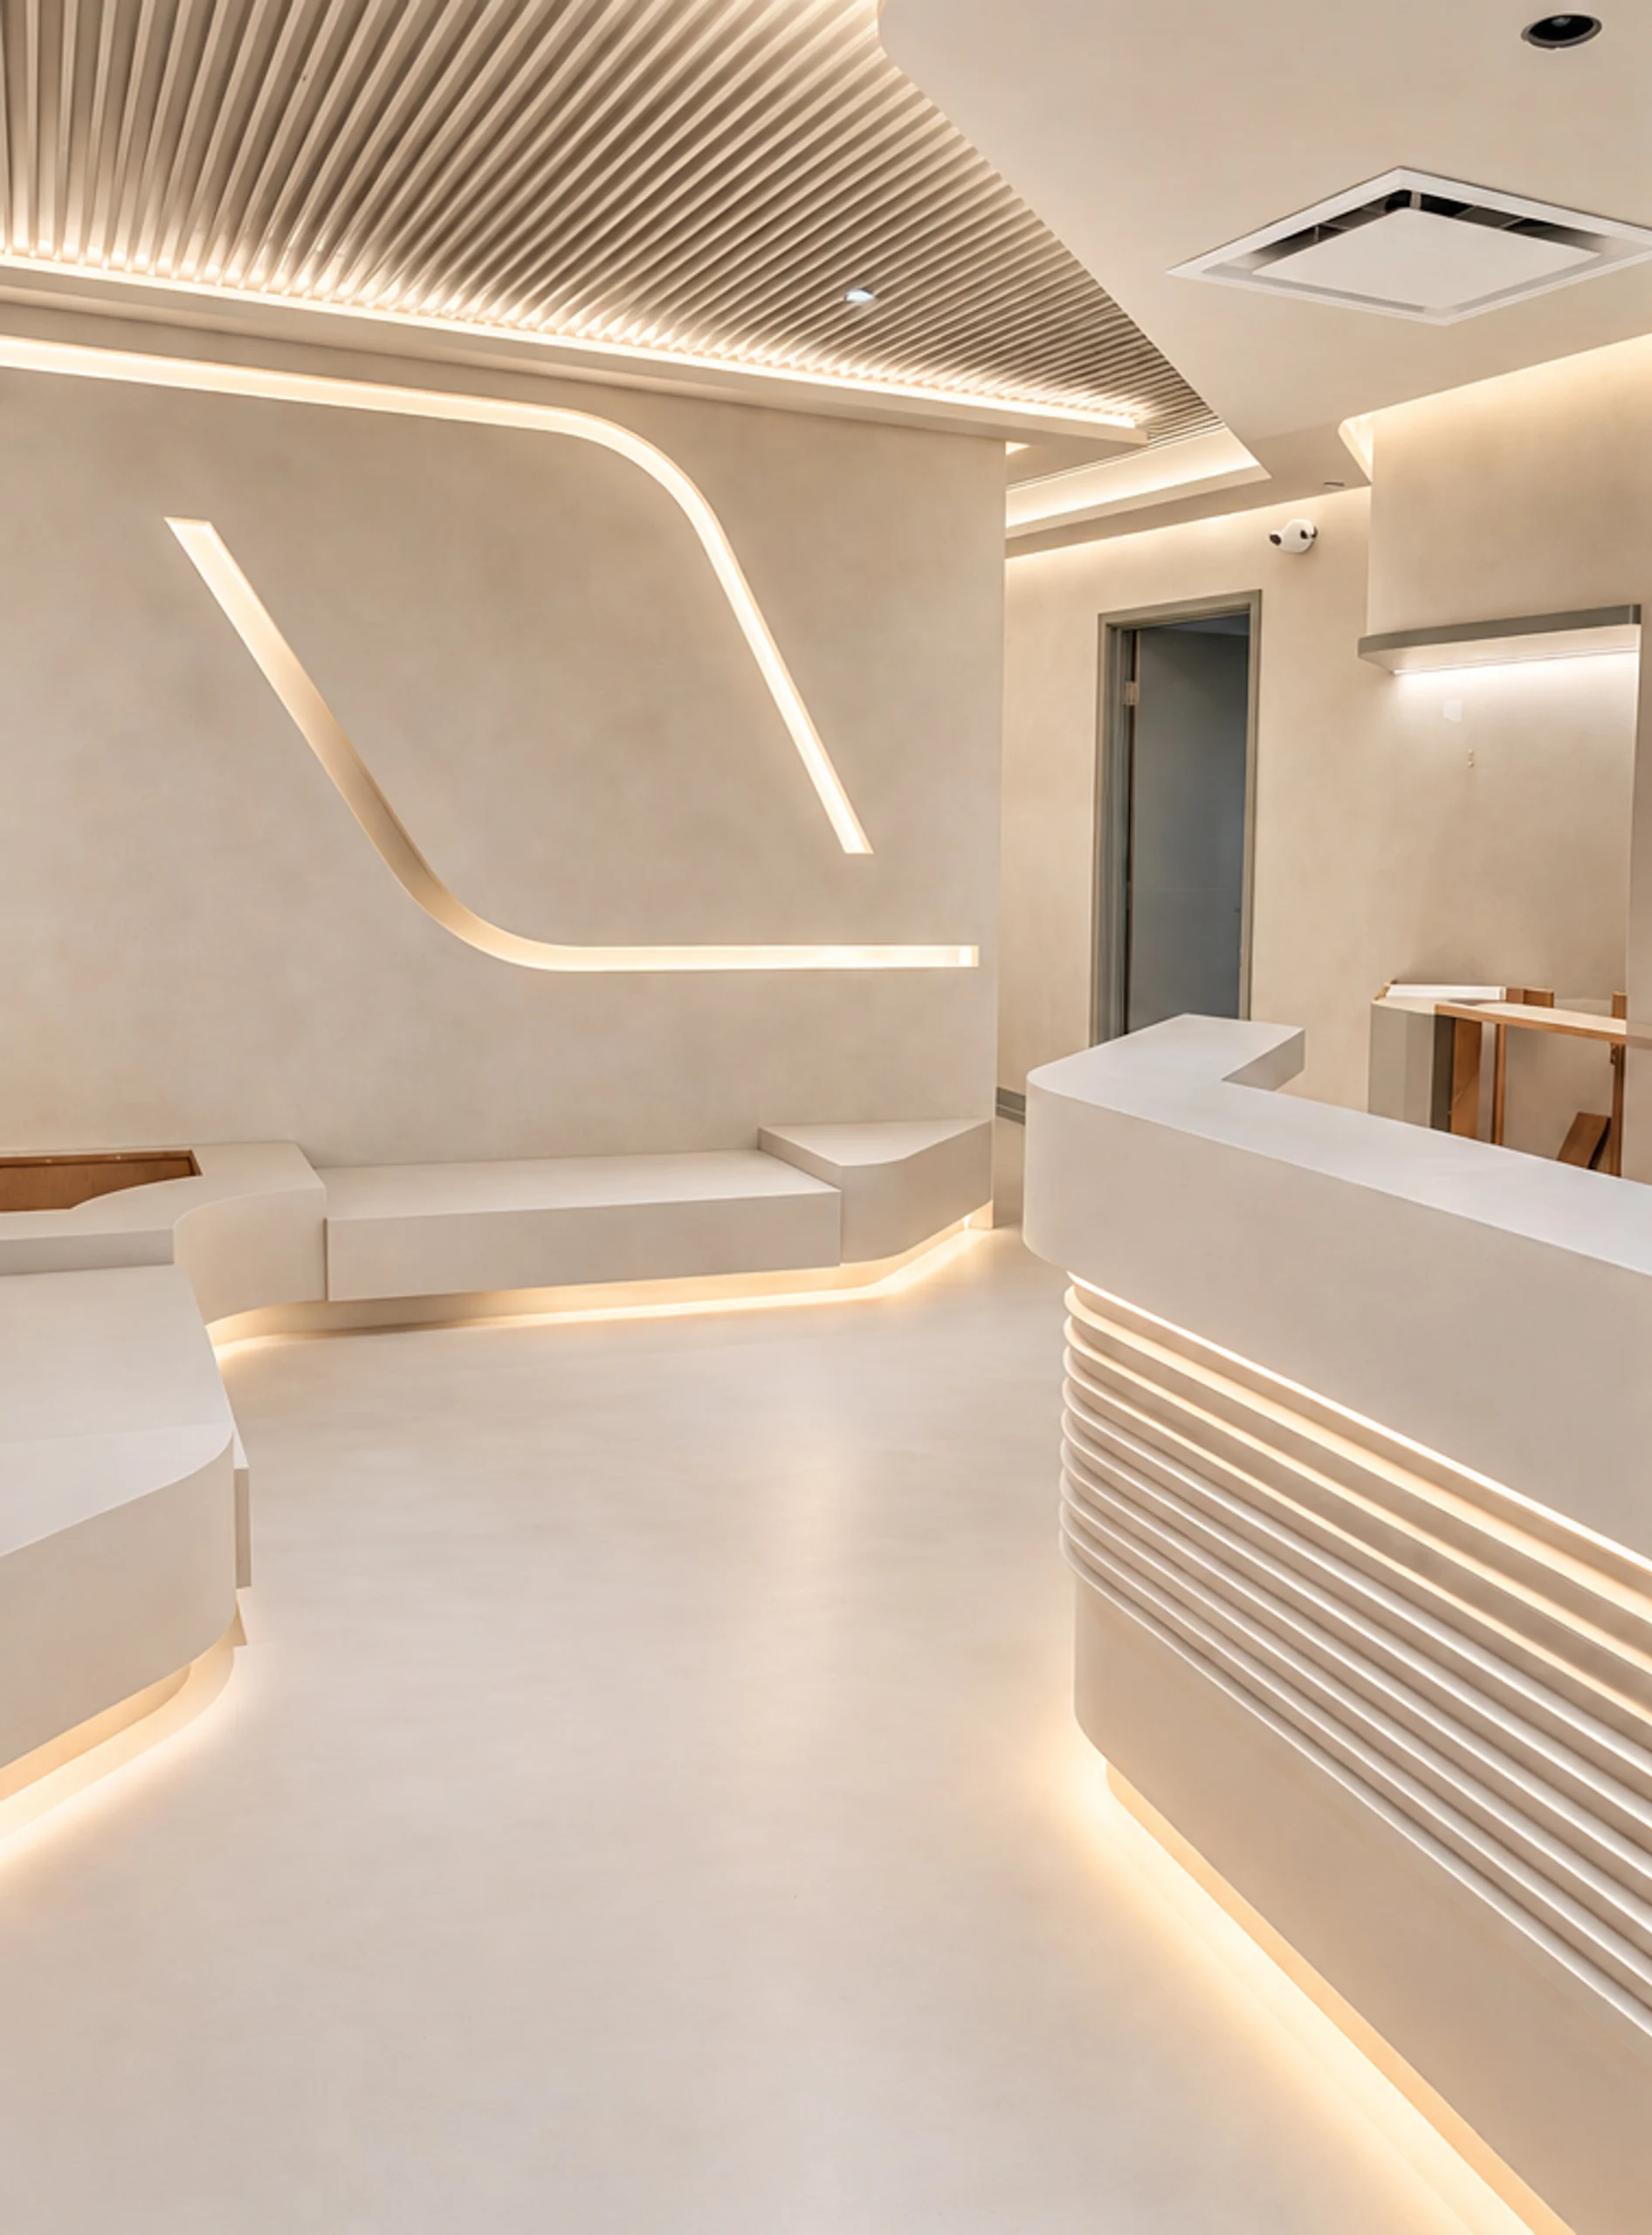
After
The finished microcement floor connects the curved reception desk and integrated seating through one calm material palette.

Finished Detail
A built-in microcement planter set against softly varied limewash walls and integrated lighting.

After
A softly lit microcement planter introduces greenery against hand-applied limewash walls.
From preparation to completion: microcement floors and built-ins shaped by hand, with limewashed walls as a softer counterpoint.
Speak to Shayan: 416 606 8060 or Request A Quote
Microcement Flooring as the Architectural Foundation
The floor is the largest uninterrupted surface in the centre, so it naturally sets the tone for everything around it. By carrying microcement through both public and private areas, we created a grounded base that lets the furniture, lighting and wall finishes change from room to room without breaking the overall rhythm.
There is a visual calm that comes from this kind of continuity. Reception flows into the hallways, and the hallways lead into the treatment rooms without a new material announcing every transition. The spaces remain individual, but they still belong to the same interior.
Reception: The First Expression of the Material
Reception is where the material idea is first understood. The microcement floor wraps the welcome area and adjoining main space in one continuous surface, giving the entrance a composed, architectural feeling rather than a collection of separate finishes.
Its concrete-inspired character brings depth without asking for attention. Subtle trowel movement shifts with the light, while the floor remains quiet enough to support the reception furniture, lighting and signage. It becomes a backdrop, but never a flat one.
Carrying the Floor Into the Treatment Rooms
The same flooring continues into rooms used for physiotherapy, consultations, hormone therapy and IV treatments. That repetition matters. Even as the wall treatment, furniture and level of privacy change, the floor keeps each room connected to the wider space.
For us, continuity does not mean making every room identical. It means choosing one strong material direction and allowing the details around it to respond to how each space is used. On any commercial floor, the existing substrate, transitions and intended room use still need to be reviewed before the finish system is selected.
From Surface to Sculpture: Desk, Benches and Planters
One of our favourite parts of this project is the way microcement moves off the floor and onto the reception desk, fixed benches and planters. The same material takes on a different presence when it wraps a vertical face, turns an edge or defines a built-in form.
The reception desk feels anchored to the room rather than placed inside it. Benches become part of the architecture, and the planters add organic shapes without introducing an unrelated surface. Together, these elements give the centre a more collected, intentional character.
See another example of this approach in our microcement reception desk case study.
The Softer Counterpoint: Limewashed Walls
Against the more continuous character of the microcement, limewash brings softness to the hallways, parts of the main area and selected treatment rooms. Its clouded brush movement changes gently with the light and gives the vertical surfaces their own identity.
We wanted the walls to feel related to the floor, not matched to it. Both finishes are hand applied and naturally varied, but they speak differently: microcement feels grounded and architectural, while limewash feels airy and atmospheric. Learn more about Chromatist’s limewash wall finishes.
After: the finished microcement floor connects the curved reception desk and integrated seating through one calm material palette.
In progress: hand-applied microcement building texture across the curved reception desk.
Why One Material Across Multiple Surfaces Works
In a commercial interior, floors, reception furniture and custom features can easily begin to feel like separate design decisions. Repeating microcement across these surfaces creates a visual relationship through colour, texture and the subtle evidence of the hand.
The eye can move from the floor to the desk, then toward a bench or planter, without meeting a new visual language at every turn. That sense of continuity makes the centre feel more spacious and more resolved.
The key is restraint. Repetition is strongest when it is balanced by another material, which is why the softer limewashed walls are so important to this project.
A Quiet Dialogue Between Microcement and Limewash
Microcement and limewash share an artisanal quality, but they respond to a room in very different ways. Microcement creates a continuous, stone-like plane with restrained trowel movement. Limewash is softer and more clouded, revealing its brushwork as daylight moves across the wall.
Used together, they give the interior variation without adding visual noise. The texture is present, but it remains quiet. The design interest comes from light, material and proportion rather than applied pattern or decoration.
Colour, Movement and the Details Between
A small sample can suggest a colour and texture, but a finish changes when it is seen across a full floor or a long hallway. Trowel movement becomes more visible, daylight travels differently across the surface, and every surrounding material influences how the colour is read.
Transitions deserve equal attention. Doorways, thresholds, changes in substrate and the edges around fixed furniture all affect whether the finished interior feels truly continuous. The meeting point between microcement and limewash is part of the design, not simply the place where one trade stops and another begins.
For more examples of this kind of coordination, see our guide to commercial microcement contractors in Toronto and the GTA.
Our Reviews
Planning Microcement Flooring for a Commercial Interior
A commercial microcement flooring installation begins with the architecture that is already there. Photographs, plans and approximate dimensions help us understand the design intention, but the existing floor and built-in substrates still need to be assessed as part of the scope.
It is also helpful to see the surrounding palette—wall colours, millwork, stone, lighting and any reference images that express the desired mood. These details tell us whether the finish should feel soft and restrained or show more visible hand-trowelled movement.
What Shapes the Scope and Cost?
No two commercial installations have the same footprint. The scope is shaped by:
- Total area and layout: an open floor, a series of smaller rooms and a long circulation path each create different working conditions.
- Substrate condition: the existing surface determines what preparation is needed to create a stable base for the chosen system.
- Transitions and edges: doorways, thresholds, corners and junctions with other finishes add detail.
- Built-in features: desks, benches and planters bring their own shapes, edges and substrate requirements.
- Finish direction: colour, tonal movement and texture influence how samples are developed and how the final surface is worked.
These are the cost drivers worth discussing before a quote. A single square-foot figure cannot describe the design and preparation involved in every commercial project.
A Closer Look at the Finished Spaces
Near completion: the microcement floor and reception desk begin to read as one continuous architectural composition.
What We Look At Before Installation
The existing substrate is central to every microcement flooring installation. We look at its condition and stability, along with joints, thresholds, transitions and the relationship between the floor and fixed architectural features. Some spaces need more preparation than others before the decorative finish begins.
We also consider how people move through the wellness centre, which rooms belong within the scope, and where the palette shifts from microcement to limewash or another material. The goal is to let the finish follow the architecture and support the atmosphere of the space—not force one generic solution onto every surface.
FAQ: Commercial Microcement Flooring for Wellness Centres
Planning a Wellness or Commercial Interior?
If you are planning a wellness centre, clinic, studio or another design-led commercial interior, share photographs, plans and approximate dimensions for the surfaces you are considering.
We can look at microcement flooring, reception desks, benches, planters and coordinating limewash walls as one connected material palette, with samples developed around the light and surrounding finishes in your space.
Chromatist serves Toronto and the GTA, including Vaughan. Travel outside Ontario is considered based on the project.
Serving Toronto and the GTA
| Toronto & GTA | Projects Outside Ontario |
|---|---|
| Chromatist works on residential and commercial decorative-finish projects across Toronto and the GTA, including Vaughan. | Travel outside Ontario is considered based on the project. |